
A layout that fits
Think about how many people will use the sauna, how you like to sit or stretch out, and the route from your home to the entrance.
Halifax & Nova Scotia
A little closer to quiet.
Brule Builders builds custom backyard saunas for properties in Halifax and across Nova Scotia, with careful carpentry from the exterior to the benches inside.
Talk about your sauna See the work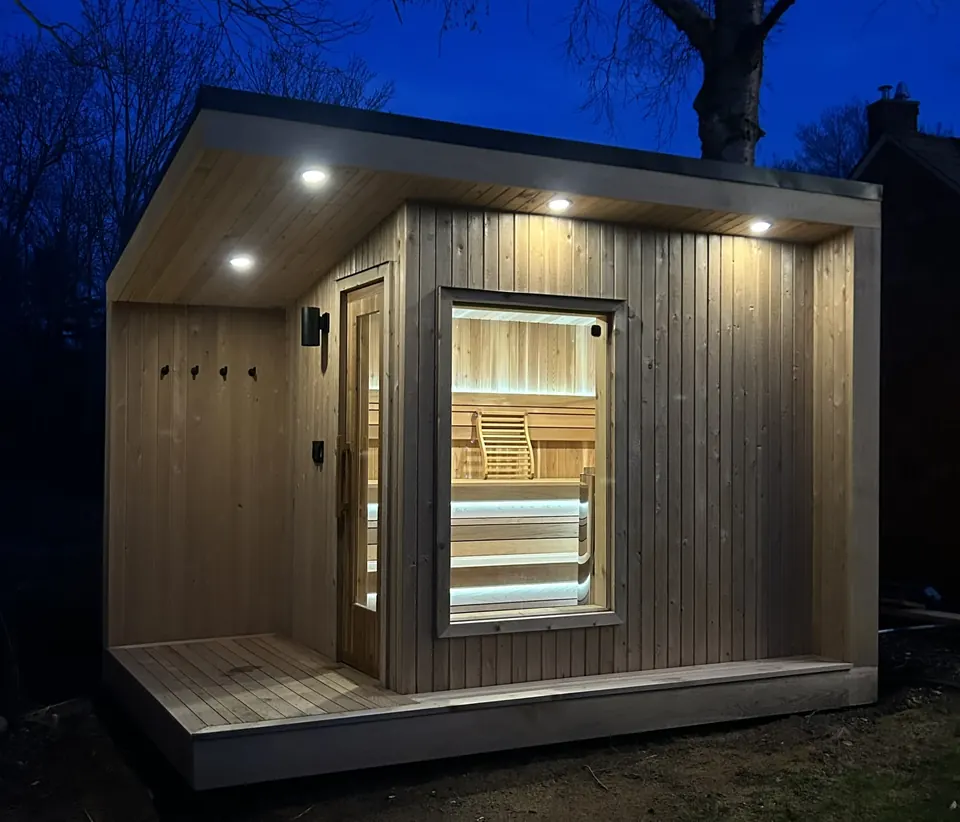
Made for your everyday
A quiet evening in your own backyard. A place to warm up after time outside. A sauna should feel like part of the way you live, not something squeezed into a spare corner.
Start with the space you have and the experience you want. The footprint, entrance, bench layout and surrounding deck all affect how a sauna feels and how easily it fits into your property.
Think about how many people will use the sauna, how you like to sit or stretch out, and the route from your home to the entrance.
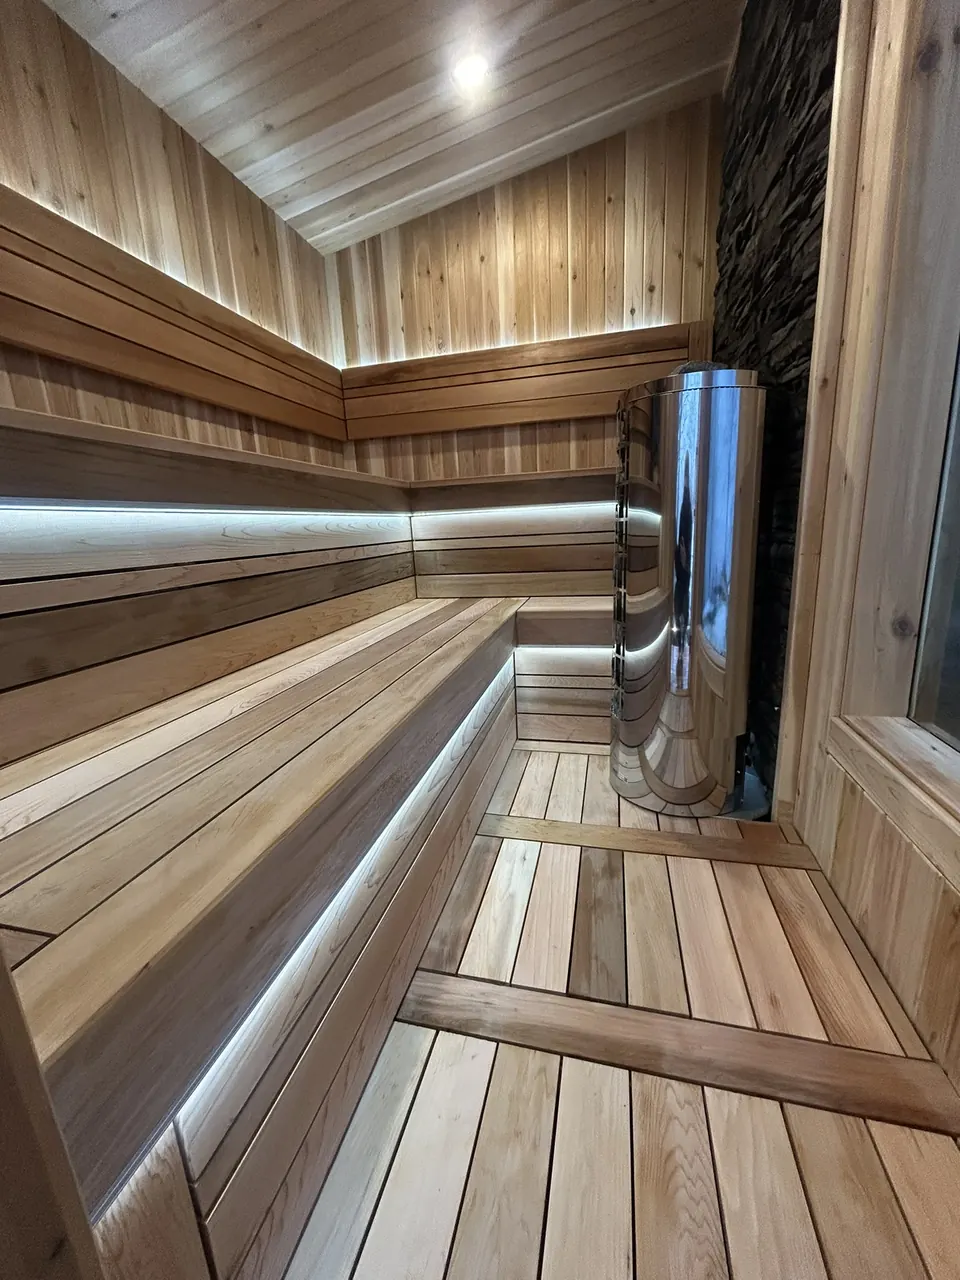
Our project collection shows wood-lined interiors, shaped benches and integrated lighting. Use these examples to start a conversation about the features you want.
A landing, steps or a connecting deck can make the sauna easier to reach and give you somewhere to pause between sessions.
Before we build
You do not need a finished design to get in touch. A few photos and rough dimensions are a useful starting point.
Permit requirements, heater clearances and electrical work depend on the site and selected equipment. Confirm the requirements and who is responsible for each part before work starts; electrical work must be handled by an appropriately qualified professional.
Real projects. Close-up details.
Exterior views, bench details and the entrance in progress show how the different parts of a custom sauna come together.
A few useful answers
Have a question about your particular property? Call, text or email and tell us what you have in mind.
We welcome custom-sauna enquiries from across Nova Scotia. Share the property location early so we can discuss access, travel and whether the project is a fit.
There is no single price that fits every build. Size, materials, interior layout, heater requirements, site preparation and added decking affect the cost. Send your location, approximate dimensions and priorities so we can discuss the scope before an estimate.
Yes. Decks, entries, stairs and custom carpentry are part of our work. We can discuss the sauna and the surrounding outdoor space together rather than treating them as unrelated additions.
Requirements vary with the municipality, structure, placement and equipment. Check with the local building department before committing to a layout, and confirm any required electrical or other approvals. We do not assume every backyard sauna is permit-exempt.
No. Site photos, rough measurements and a description of what you want are enough to start the conversation. If you already have drawings, send those too.
Your next project starts here
Tell us what you’re planning and where your home is located. Call, text or email a few details and we’ll talk through the next step.
Send us a text