
New decks
Plan room for seating, dining and a comfortable route to the yard. Stairs and railing choices help shape the finished space.
Halifax & the HRM area
A better step outside.
Brule Builders builds new decks, replacements, entries and porches across Halifax and HRM, with stairs, railings and finishing details considered as part of the whole.
Talk about your deck See the work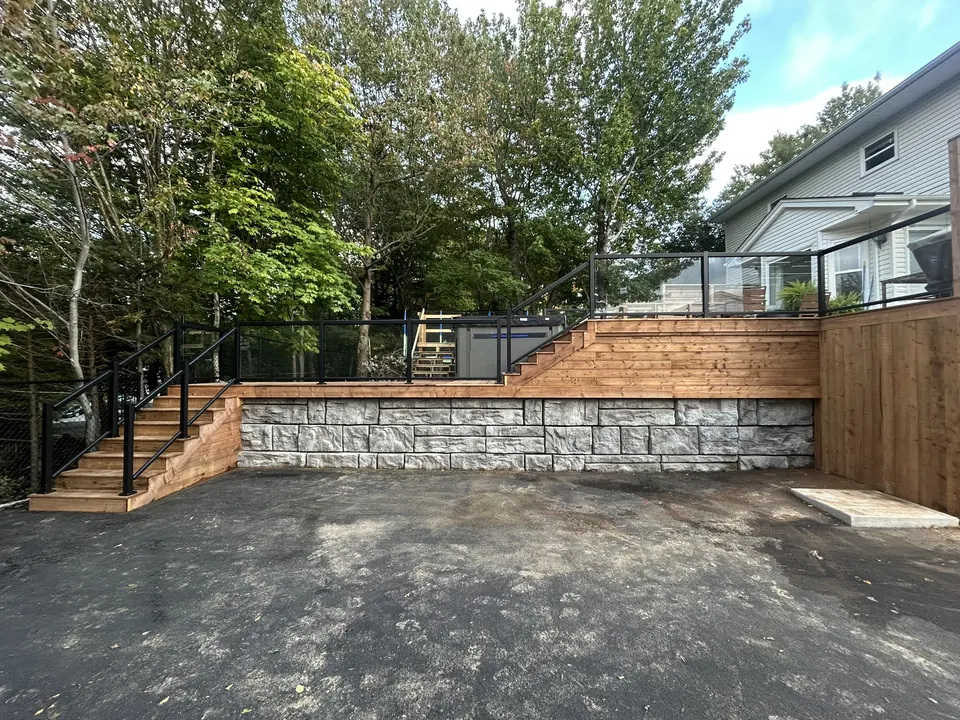
Made for your everyday
A deck should suit the way you use your home, from a practical front landing to a place for a long summer evening.
The right approach depends on the space you have, the condition of any existing structure and how you want the finished deck to work. We build in pressure-treated wood, cedar, composite and PVC, with the material choice discussed for your project.
Plan room for seating, dining and a comfortable route to the yard. Stairs and railing choices help shape the finished space.
Give an existing deck a new direction. What can stay and what needs replacing should be assessed before deciding the extent of the work.
Front landings, covered porches and entry steps make the approach to your home part of everyday life, not an afterthought.
Before we build
A few practical decisions help narrow down the options before the details are chosen.
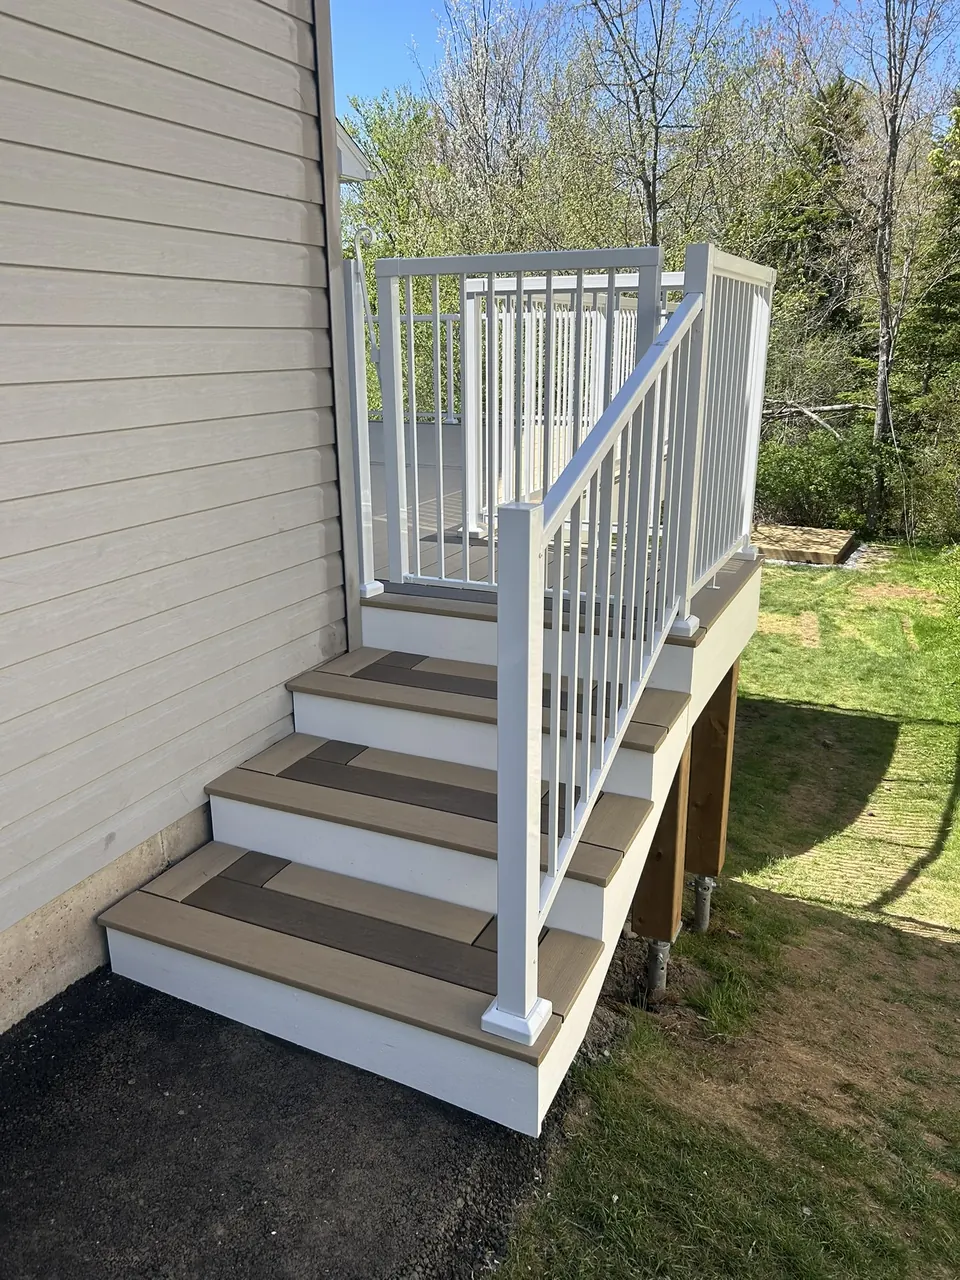
The materials visible in a project photo are examples, not a promise that every build uses the same product. Permit requirements, structural needs and the final specification should be confirmed for your property.
Real projects. Close-up details.
See different layouts, railing treatments and finishing details in the existing project collection.
6 photosDecks & outdoor living
Terraced deck & glass rails
 5 photos
Decks & outdoor living
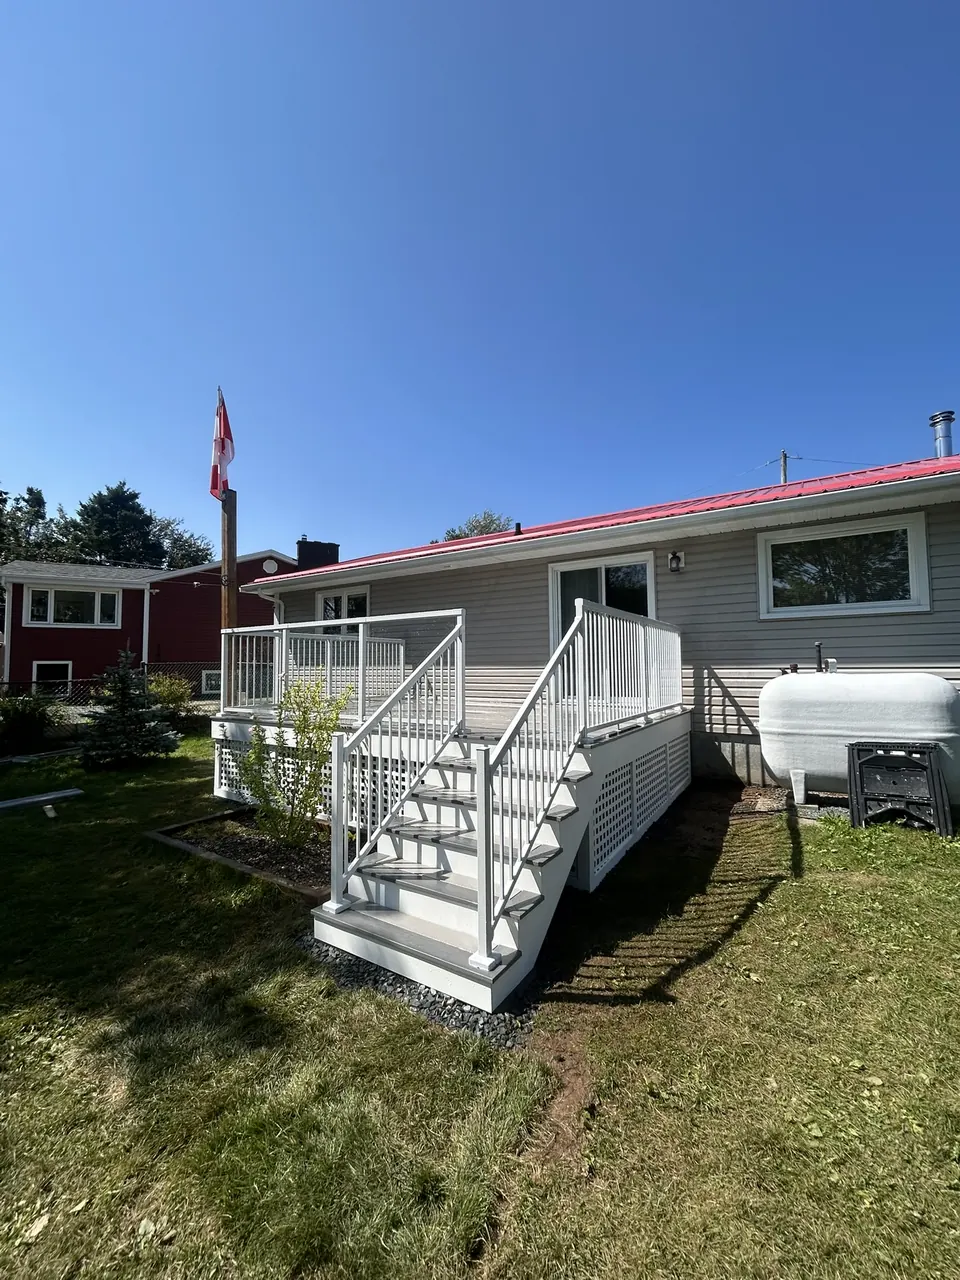
White-railed deck
 1 photo
Entries & porches
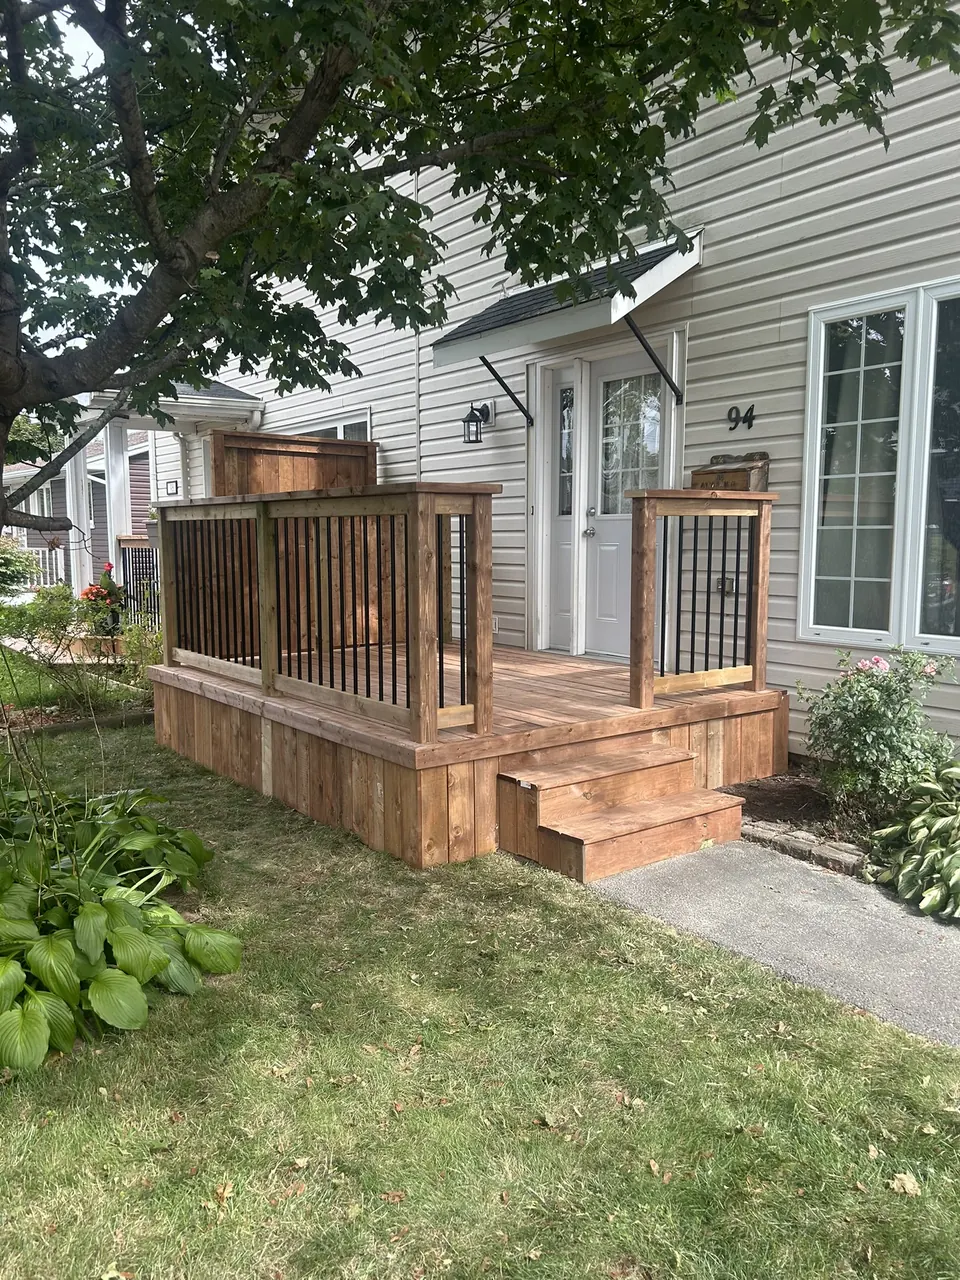
Wood front entry
A few useful answers
Have a question about your particular property? Call, text or email and tell us what you have in mind.
Yes. Our advertised options include pressure-treated wood, cedar, composite and PVC. We can discuss the appearance, maintenance expectations and budget that matter to you before agreeing on materials.
That depends on the condition and suitability of the structure underneath. A new surface should not be treated as a fix for deteriorated framing or supports. Share photos initially, then discuss what assessment is needed before the scope is decided.
Yes. Deck stairs, railings and finishing details are part of our work, along with entries and porches. Include them in your initial enquiry so they can be considered in the layout and estimate.
Size, height, materials, the condition of existing work, access, stairs and railing choices all affect the scope. Approximate dimensions and site photos help us understand the project; a photo alone is not a final quote.
Your next project starts here
Tell us what you’re planning and where your home is located. Call, text or email a few details and we’ll talk through the next step.
Send us a text